
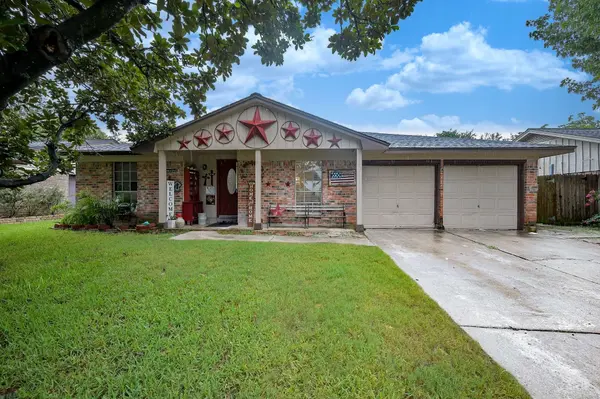
355 Skywood DR
Houston, TX 77090
- 3 Beds
- 2 Baths Full Baths: 2
- 1,434 SqFt
- 6,882 Lot Size
- 1968 Year Built
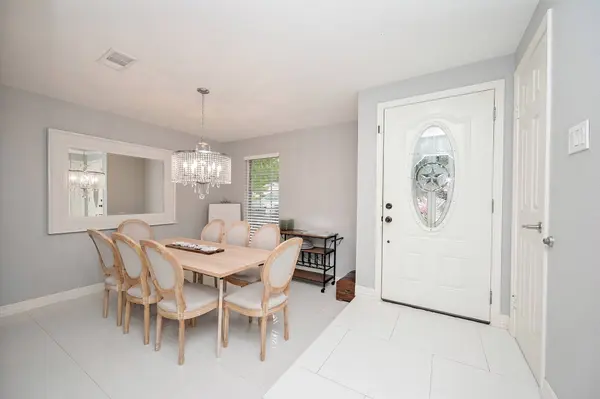
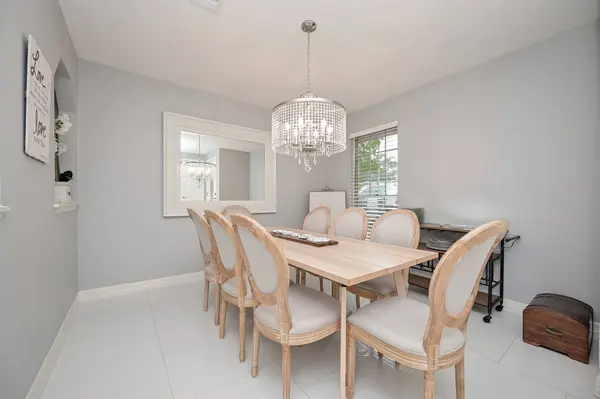
Inside, you'll find an elegant dining room just off the entry and a spacious living room featuring vaulted ceilings, a cozy wood-burning fireplace, and an open layout that flows seamlessly into the kitchen. Tile flooring extends throughout the home for style and easy maintenance.
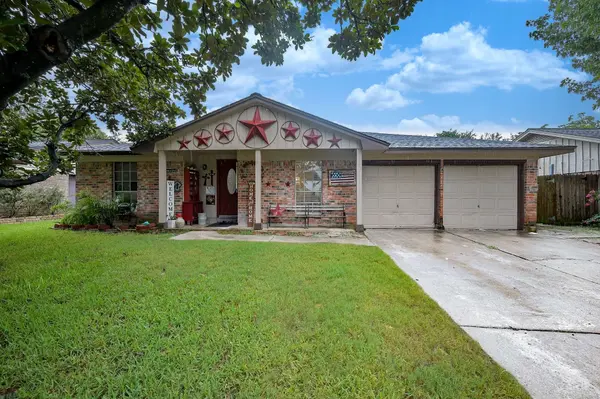
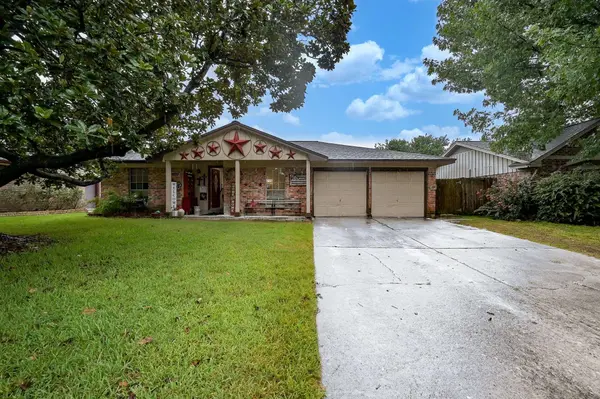
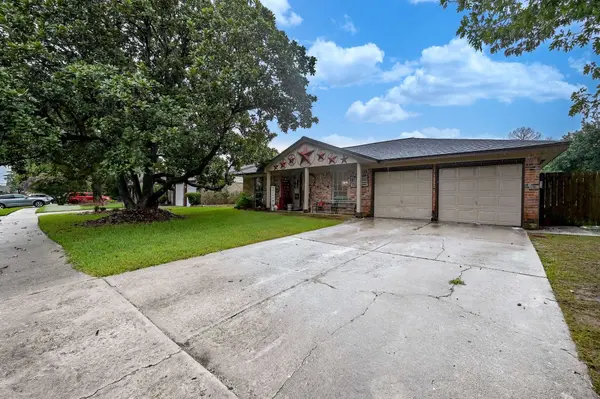
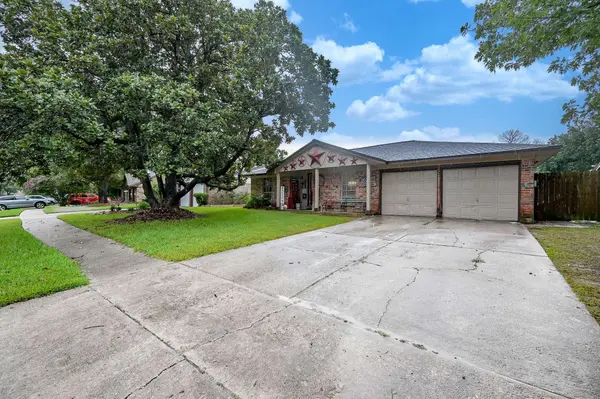
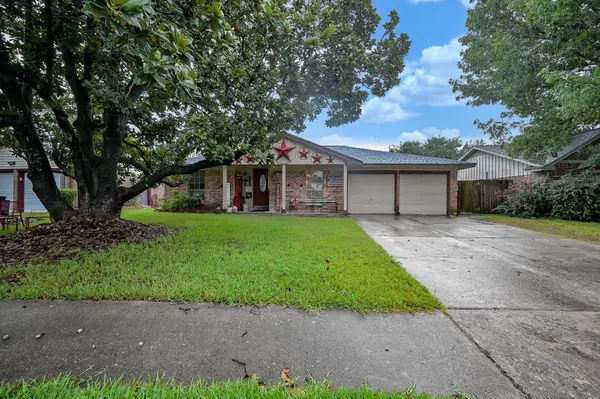
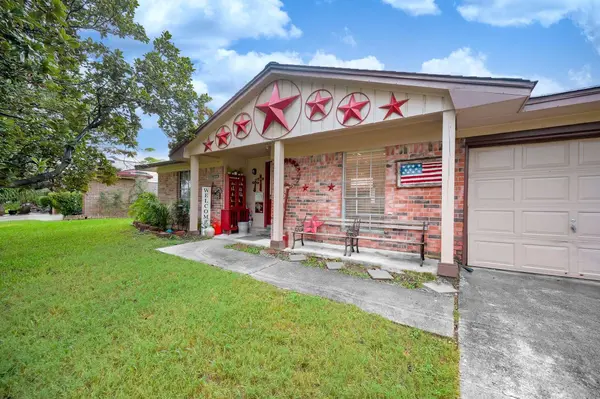
The spacious primary suite offers a private retreat with an updated en suite bathroom featuring an oversized walk-in shower. Outside, enjoy the large backyard with an extended patio covered by a terrace roof, plus a storage shed for added convenience. From the inviting front porch to the spacious backyard, this home is the perfect place to start your new chapter.
GALLERY
PROPERTY DETAIL
Key Details
Property Type Single Family Home
Sub Type Detached
Listing Status Active
Purchase Type For Sale
Square Footage 1, 434 sqft
Price per Sqft $129
Subdivision North Forest Sec 01
MLS Listing ID 61007260
Style Traditional
Bedrooms 3
Full Baths 2
HOA Fees $20/ann
HOA Y/N Yes
Year Built 1968
Annual Tax Amount $5,348
Tax Year 2025
Lot Size 6,882 Sqft
Acres 0.158
Property Sub-Type Detached
Location
State TX
County Harris
Area 1960/Cypress Creek South
Building
Lot Description Subdivision
Story 1
Entry Level One
Foundation Slab
Sewer Public Sewer
Water Public
Architectural Style Traditional
Level or Stories One
New Construction No
Interior
Heating Central, Electric
Cooling Central Air, Electric
Fireplaces Number 1
Fireplace Yes
Exterior
Parking Features Attached, Garage
Garage Spaces 2.0
Water Access Desc Public
Roof Type Composition
Private Pool No
Schools
Elementary Schools Meyer Elementary School (Spring)
Middle Schools Bammel Middle School
High Schools Westfield High School
School District 48 - Spring
Others
HOA Name JDH Management
Tax ID 100-420-000-0011
Acceptable Financing Cash, Conventional, FHA, VA Loan
Disclosures Seller Disclosure
Listing Terms Cash, Conventional, FHA, VA Loan
SIMILAR HOMES FOR SALE
Check for similar Single Family Homes at price around $185,000 in Houston,TX

Pending
$240,000
319 Shady Glade DR, Houston, TX 77090
Listed by Walzel Properties - Corporate Office3 Beds 4 Baths 1,763 SqFt
Active
$198,000
415 N Forest BLVD, Houston, TX 77090
Listed by RE/MAX Real Estate Assoc.3 Beds 2 Baths 1,545 SqFt
Active
$217,000
822 Grand Plains DR, Houston, TX 77090
Listed by Real Property Management Prefe3 Beds 3 Baths 1,822 SqFt
CONTACT
